
Open House Sat, Nov 7th 02:00 PM - 04:00 PM
Address
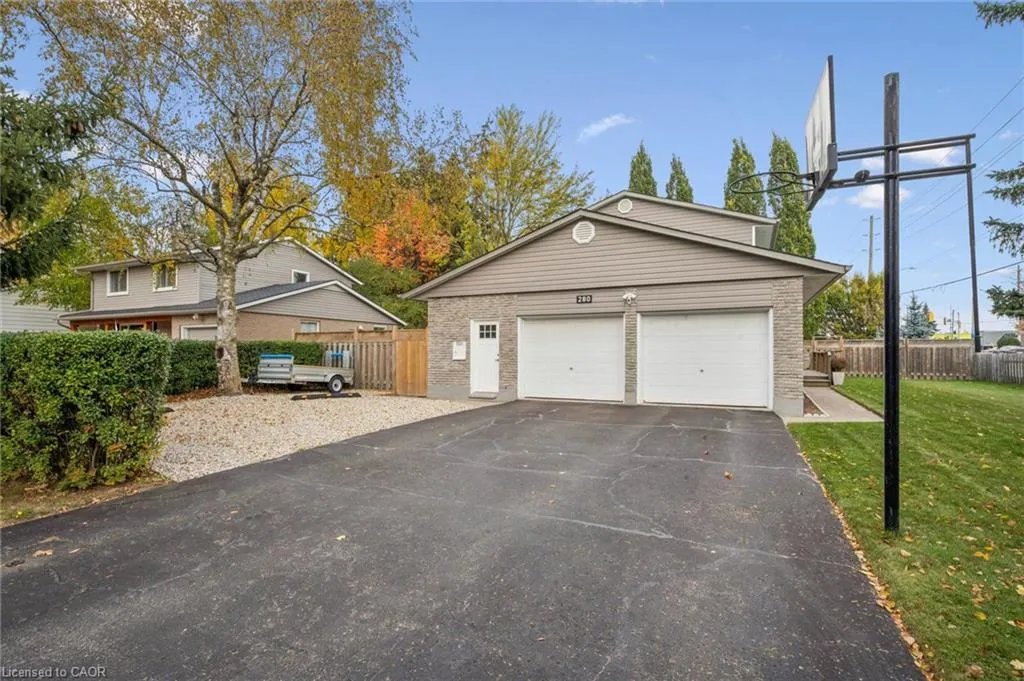
280 Braemore Avenue, Waterloo, ON
Price
$ 785,000
Property Attributes
- ID#40875045
- TypeSingle Family
- Listing Status Active
- CityWaterloo
- Area1 - Waterloo East
- Neighbourhood120 - Lexington/Lincoln Village
- Postal CodeN2K 1T6
- StyleTraditional
- Year Built1969
- Taxes$ 4941
- Price$ 785,000
- Bedrooms4
- Full Bathrooms1
- Half Bathrooms1
- Sqr Footage1656
Data Source:
Ontario Regional (ITSO)
Property Description
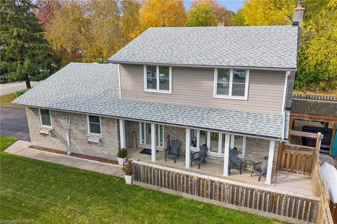
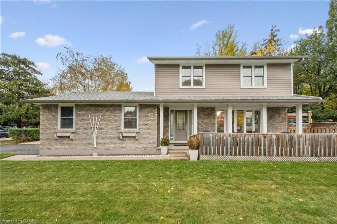
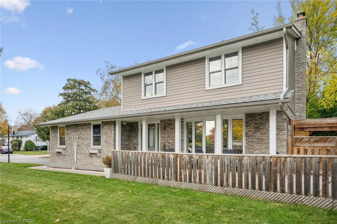
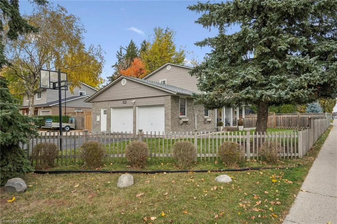
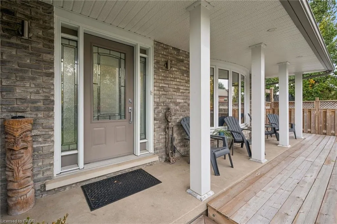
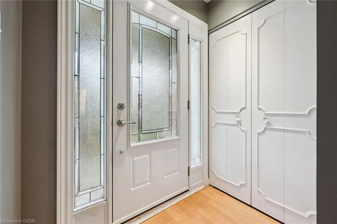
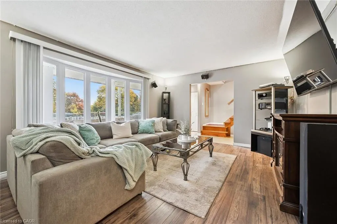
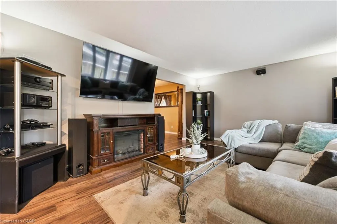
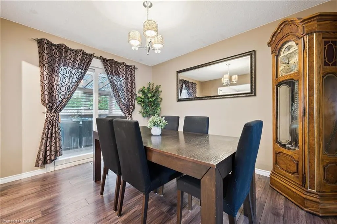
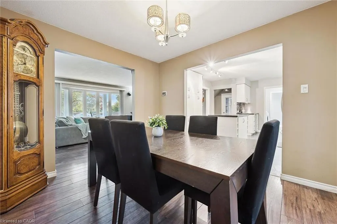
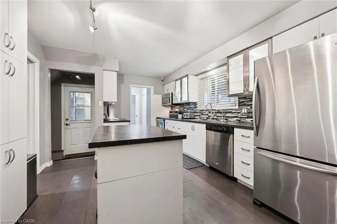
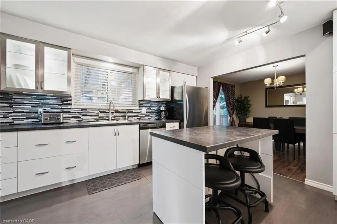
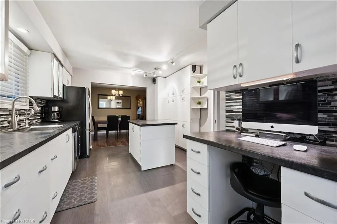
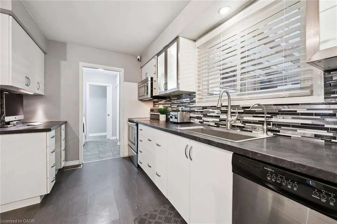
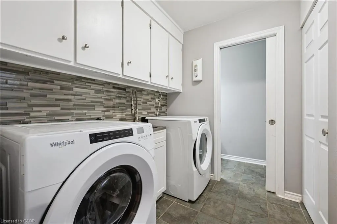
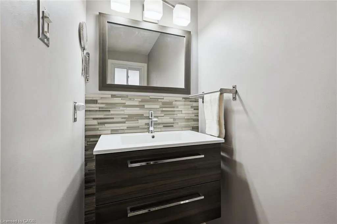
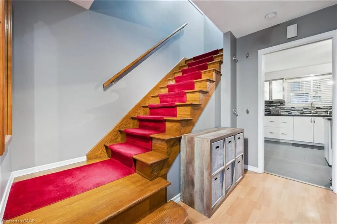
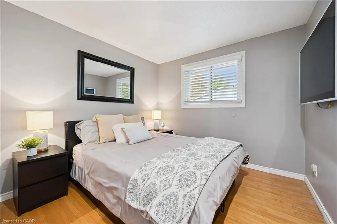
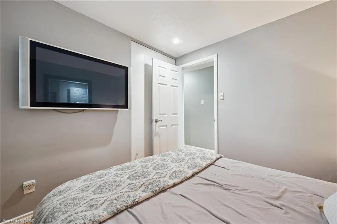
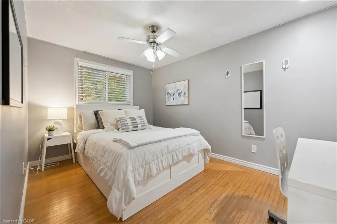
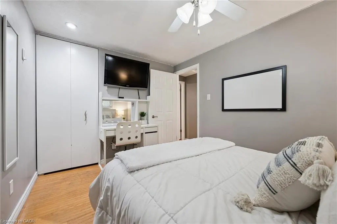
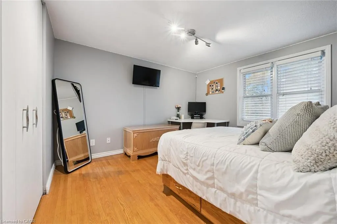
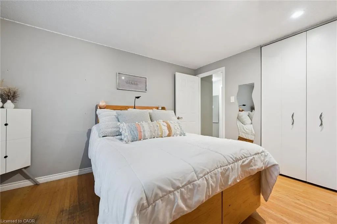
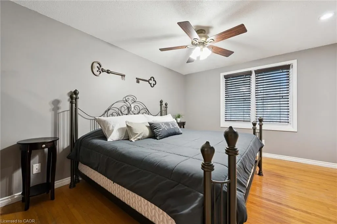
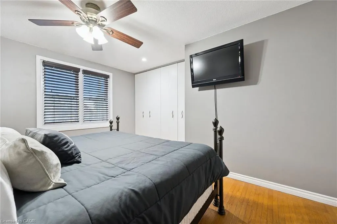
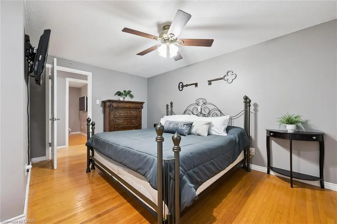
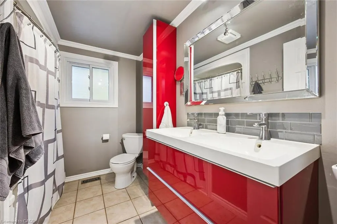
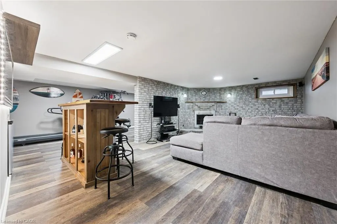
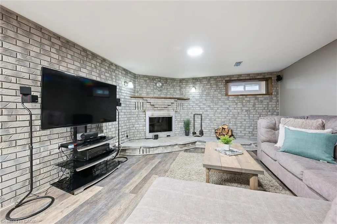
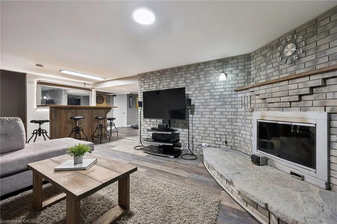
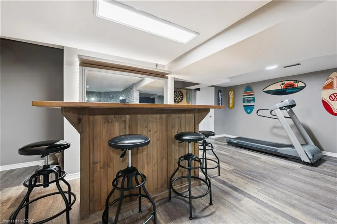
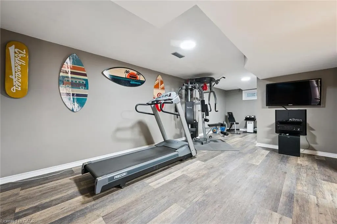
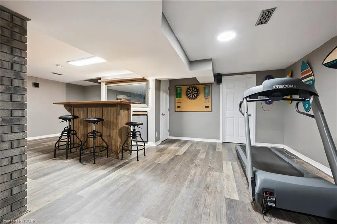
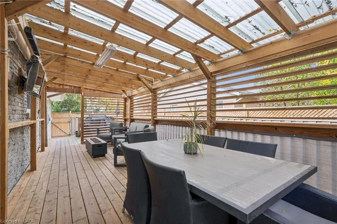
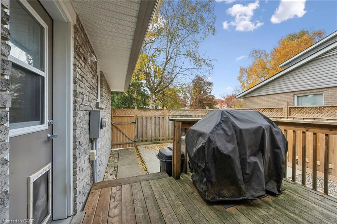
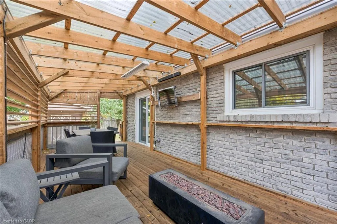
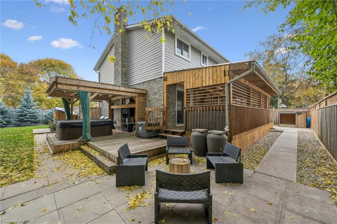
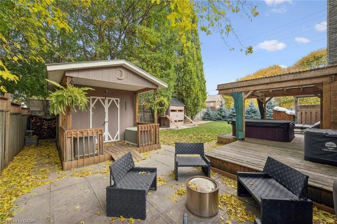
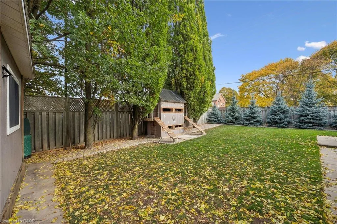
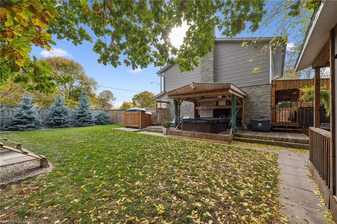
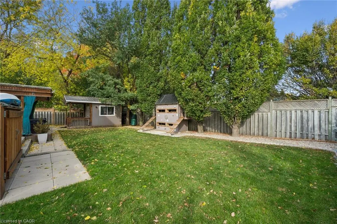
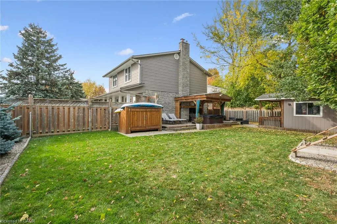
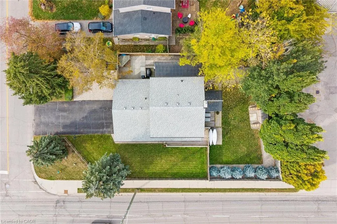
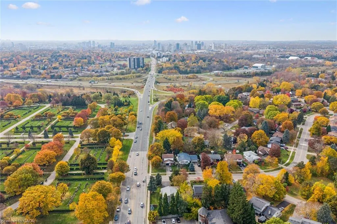
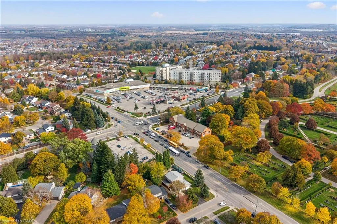
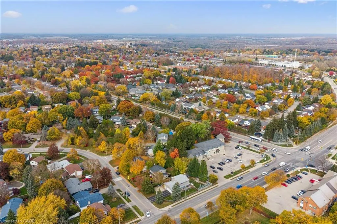
Space, style, incredible outdoor living and updates galore! Welcome to this beautifully maintained and thoughtfully updated 4-bedroom home in sought-after Lincoln Village, offering an exceptional combination of comfort, functionality and room to entertain! Step inside to discover the warmth and character of original hardwood flooring, a spacious layout and a beautifully updated kitchen featuring crisp white cabinetry, stainless steel appliances, a centre island and convenient desk nook. The separate dining room offers sliding doors to the backyard, creating a seamless connection between indoor and outdoor living. Renovated bathrooms and main-floor laundry add to the home's appeal. The backyard is truly a showstopper! Your own private outdoor retreat awaits, complete with a hot tub, two decks, patio, garden shed and charming playhouse, all surrounded by a fully fenced yard. Whether hosting summer barbecues, entertaining friends or unwinding after a long day, this outdoor space has something for everyone! The fully finished lower level offers even more room to relax and entertain, featuring a spacious recreation room with a cozy wood-burning fireplace and bar—perfect for movie nights, family gatherings or entertaining guests. Car enthusiasts, hobbyists and growing families will appreciate the huge oversized double-plus garage, additional parking pad and parking for 6+ vehicles, along with a welcoming front patio. Enjoy peace of mind with numerous updates, including roofing, windows, furnace, siding, doors, soffits and fascia, plus a new water softener and reverse osmosis system in 2026. Ideally situated close to parks, schools, shopping, public transit and amenities, with quick access to the expressway for easy commuting. A fantastic opportunity to enjoy spacious family living, an entertainer's dream backyard and valuable updates in one of Waterloo's established neighbourhoods. Don't miss it!
| Price History | |
|---|---|
| 10/30/2026 | Listed $785,000 |
General Features
| Living Area | 1656 |
|---|---|
| Sewer | Sewer (Municipal) |
| Heating | Forced Air,Natural Gas |
| Cooling | Central Air |
| Roof | Asphalt Shing |
| Appliances | Water Softener,Dishwasher,Dryer,Range Hood,Refrigerator,Stove,Washer |
| Zoning | SR2 |
| Garage Spaces | 2 |
| Patio/Porch Features | Deck,Patio,Porch |
| Architectural Style | Traditional |
| Security Features | Carbon Monoxide Detector,Smoke Detector,Carbon Monoxide Detector(s),Smoke Detector(s) |
| Construction Materials | Brick,Wood Siding |
| Year Built | 1969 |
| Stories Count | 2 |
| Topography | Flat |
| Property Subtype | Single Family Residence |
| County | Waterloo |
| New Construction | false |
| Property Type | Residential |
| Attached Garage | true |
| Garage Y/N | true |
| Other Structures | Playground |
| Total Rooms | 14 |
| Full Baths | 1 |
| Status | Active |
| Directions | University Ave E to Braemore Ave |
| City | Waterloo |
| Senior Community Y/N | false |
| Open Parking Spaces | 4 |
| MLS Area | 1 - Waterloo East |
| Lot Size Units | Square Feet |
| Carport Y/N | false |
| Spa Features | Hot Tub,Heated |
| Property Attached Y/N | false |
| Year Built Details | Town Records |
| MLS Area Minor | 120 - Lexington/Lincoln Village |
| Building Area Units | Square Feet |
| Standard Status | Active |
| Year Built Source | Estimated |
Interior Features
| Interior Amenities | Rough-in Bath,Water Meter,Water Treatment |
|---|---|
| Basement | Full,Finished |
| Total Fireplaces | 1 |
| Fireplace Features | Recreation Room |
| Kitchen Level | Main |
| Air Conditioning Y/N | false |
| Heating Y/N | true |
| Window Features | Window Coverings |
| Fireplace Y/N | true |
| Above Grade Finished Area | 1656 |
| Half Baths | 1 |
| Laundry Features | Main Level |
| Total Bedrooms | 4 |
| Below Grade Finished Area | 822 |
| Below Grade Finished Area Unit Type | Square Feet |
| Below Grade Finished Area Source | Plans |
| Above Grade Finished Area Source | Plans |
| Above Grade Finished Area Unit Type | Square Feet |
| Total Baths | 2 |
Exterior Features
| Exterior Amenities | Landscaped,Lighting,Year Round Living |
|---|---|
| Fencing | Full |
| Parking Features | Attached Garage,Garage Door Opener,Asphalt,Inside Entry |
| Lot Features | Urban,Rectangular,Paved,Highway Access,Park,Place of Worship,Playground Nearby,Public Transit,Schools,Shopping Nearby |
| Water Source | Municipal |
| Total Parking | 6 |
| Inclusions | Carbon Monoxide Detector,Dishwasher,Dryer,Garage Door Opener,Hot Tub,Range Hood,Refrigerator,Smoke Detector,Stove,Washer,Window Coverings,Shed, Playhouse, |
| Lot Size Area | 8794.11 |
| Foundation Details | Concrete Perimeter |
| Spa | true |
| Building Area Total | 2478 |
| Lot Dimensions | 70.11 x 130.08 |
| Frontage Length | 70.11 |
| Frontage Type | South |
| Lot Size Source | GeoWarehouse |
| Waterfront Y/N | false |
| Covered Spaces | 2 |
| Road Frontage Type | Municipal Road,Year Round Road |
| Crops Included Y/N | false |
Amenities
- Foreclosure
- Views
- Short Sale
- New Construction
- Adult 55+
- Lease To Own
- No Strata Fees
- Furnished
- Primary On Main
- Air Conditioning
- Seller Finance
- Green
- Fixer Upper
- Horse
- Golf
- Fireplace
- Deck
- Garage
- Basement
- Pool
 Toronto Real Estate Board (TRREB); All information deemed reliable but not guaranteed. All properties are subject to prior sale, change or withdrawal. Neither listing broker(s) or information provider(s) shall be responsible for any typographical errors, misinformation, misprints and shall be held totally harmless. Listing(s) information is provided for consumer's personal, non-commercial use and may not be used for any purpose other than to identify prospective properties consumers may be interested
 Data provided by the Ontario Regional Technology & Information Systems. The information is deemed reliable, but is not guaranteed. Not intended to solicit buyers or sellers, landlords or tenants currently under contract.
The trademarks REALTOR®, REALTORS® and the REALTOR® logo are controlled by The Canadian Real Estate Association (CREA) and identify real estate professionals who are members of CREA. The trademarks MLS®, Multiple Listing Service® and the associated logos are owned
 All information deemed reliable but not guaranteed. All properties are subject to prior sale, change or withdrawal. Neither listing broker(s) or information provider(s) shall be responsible for any typographical errors, misinformation, misprints and shall be held totally harmless. Listing(s) information is provided for consumer's personal, non-commercial use and may not be used for any purpose other than to identify prospective properties consumers may be interested in purchasing. The data relating
 OneKey® MLS required Copyright, Source of Data and Disclaimer for IDX display
Information Copyright 2026, OneKey® MLS. All Rights Reserved.
The source of the displayed data is either the property owner or public record provided by non-governmental third parties. It is believed to be reliable but not guaranteed. This information is provided exclusively for consumers' personal, non-commercial use.
The data relating to real estate for sale on this website comes in part from the